 4 صور ↗
Metaweh Plast 2026
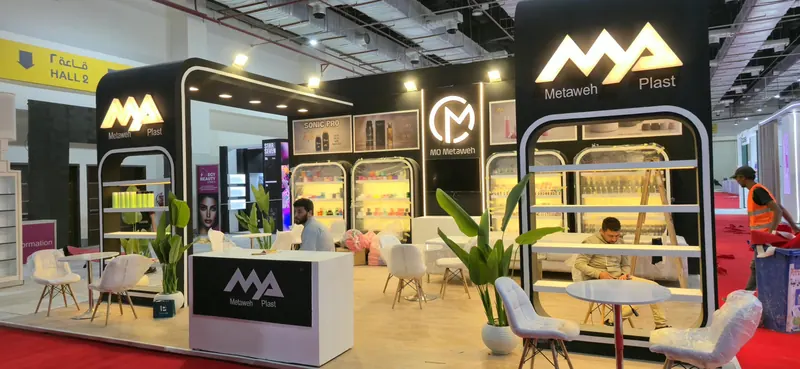
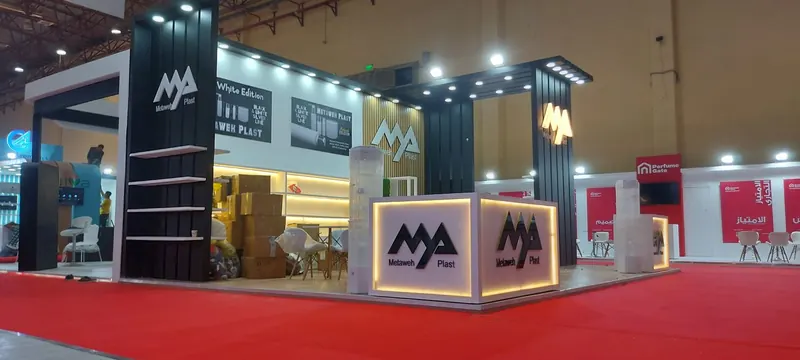
جناح لمصنّع العبوات البلاستيكية ومستحضرات التجميل في معرض إيجي بيوتي 2026، بإطارات عرض مضيئة بحواف دائرية وهوية سوداء تُبرز المنتجات.
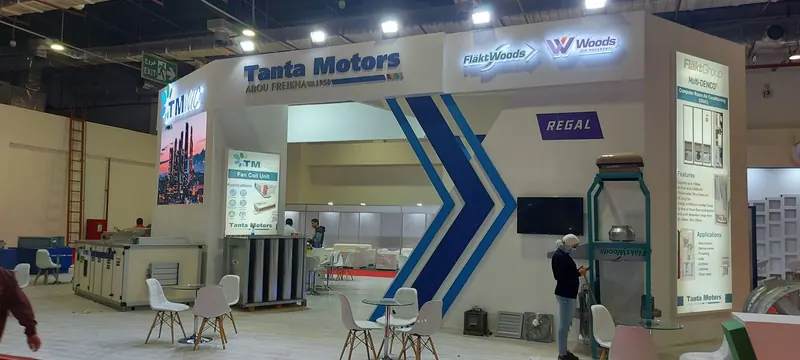
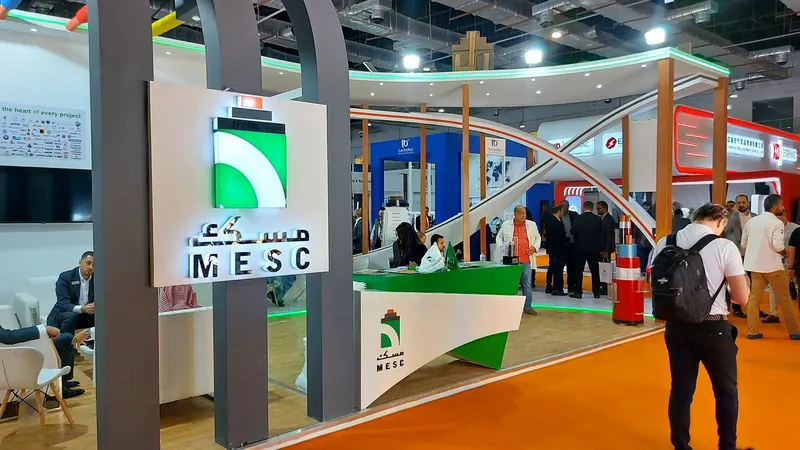
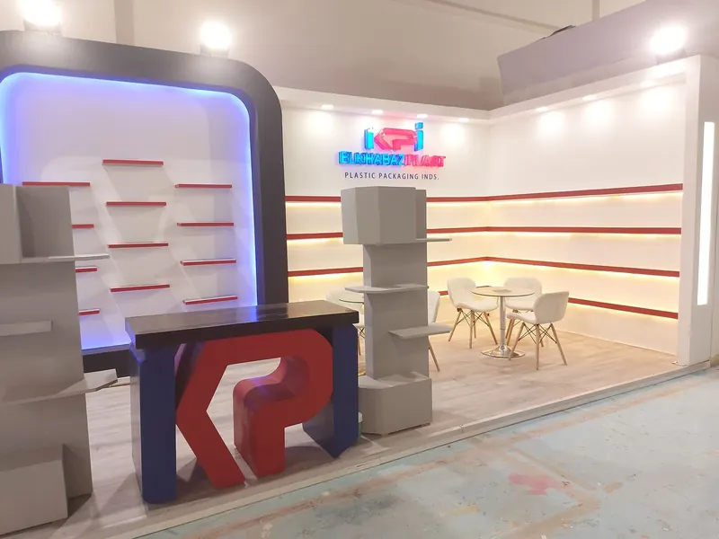
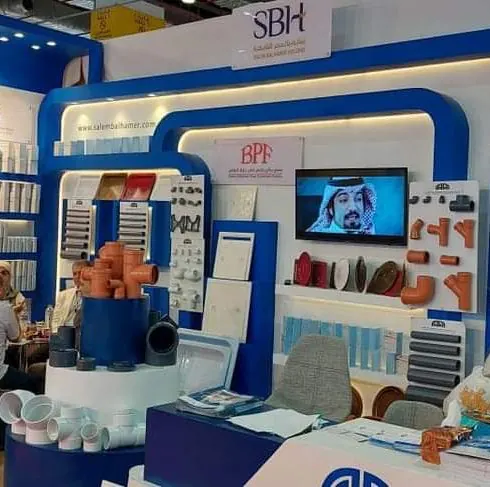
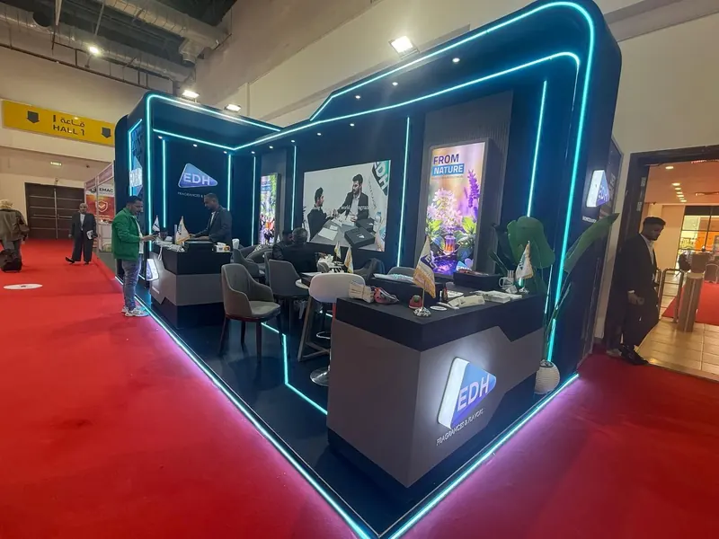
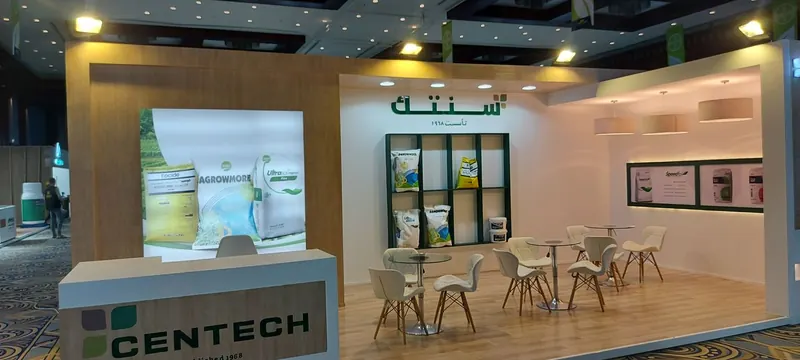
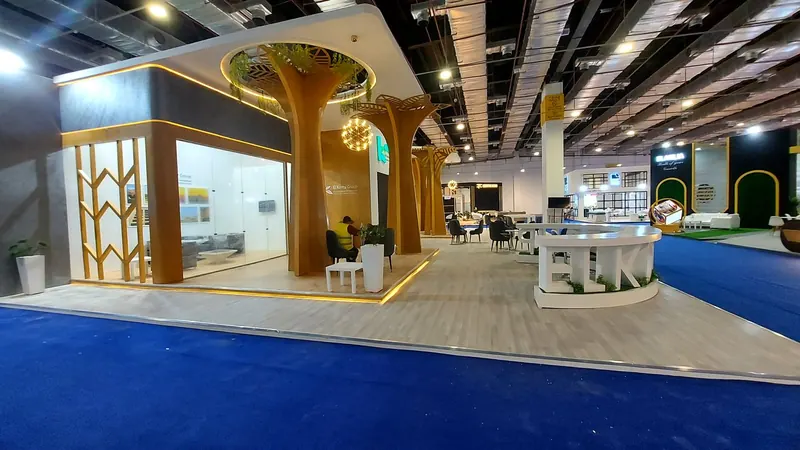
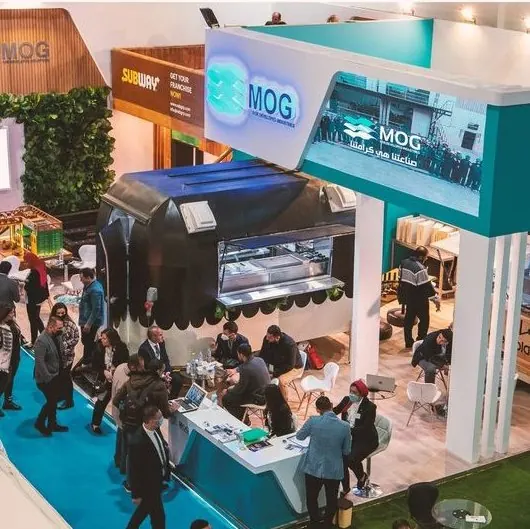
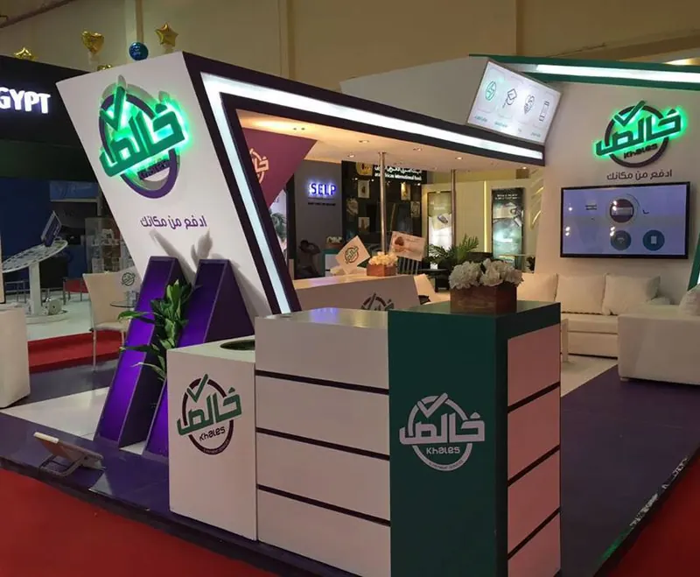
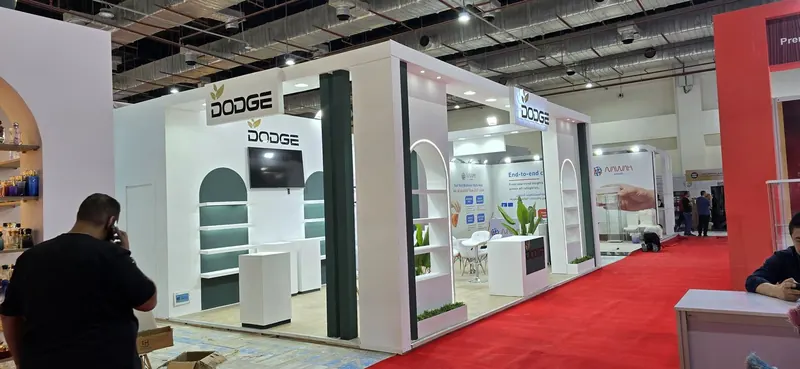
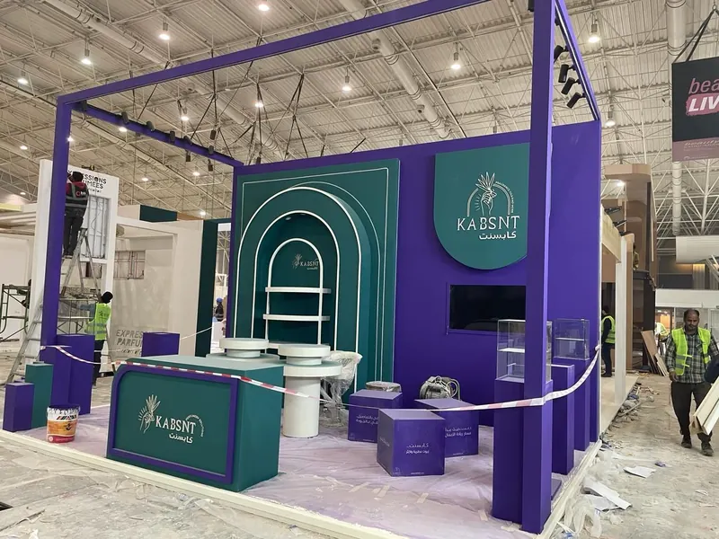
نصمّم وننفّذ أجنحة لعلامات محلية ودولية، من ورشتنا في القاهرة إلى أي معرض تشارك فيه.
من نحن ↗4 صور ↗ 3 صور ↗
 3 صور ↗
 2 صور ↗
 3 صور ↗
 2 صور ↗
 6 صور ↗
 4 صور ↗
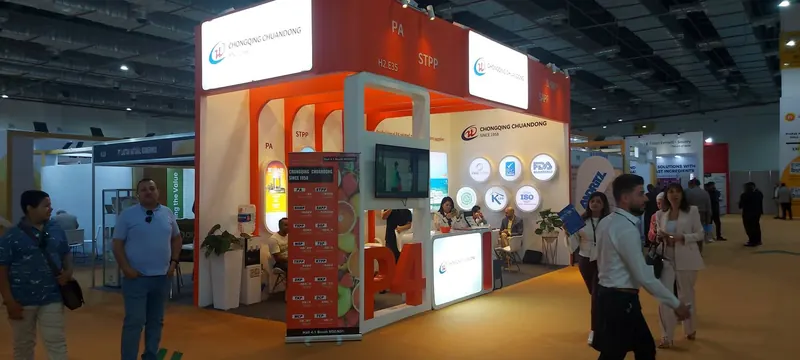 4 صور ↗
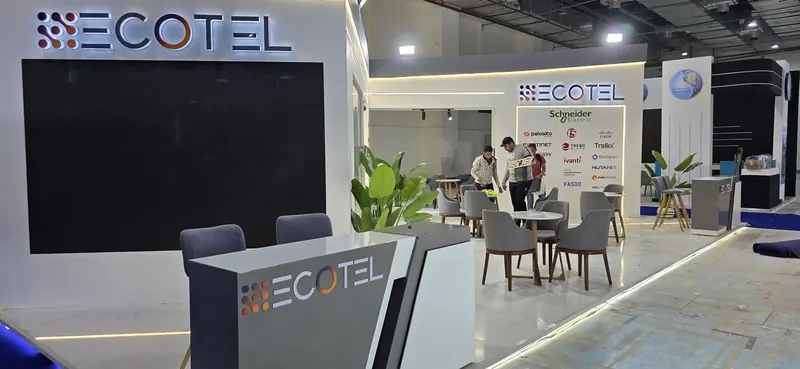 6 صور ↗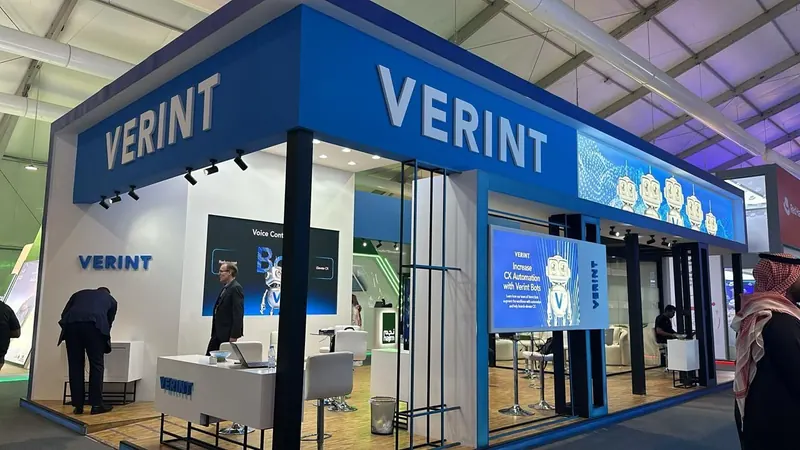
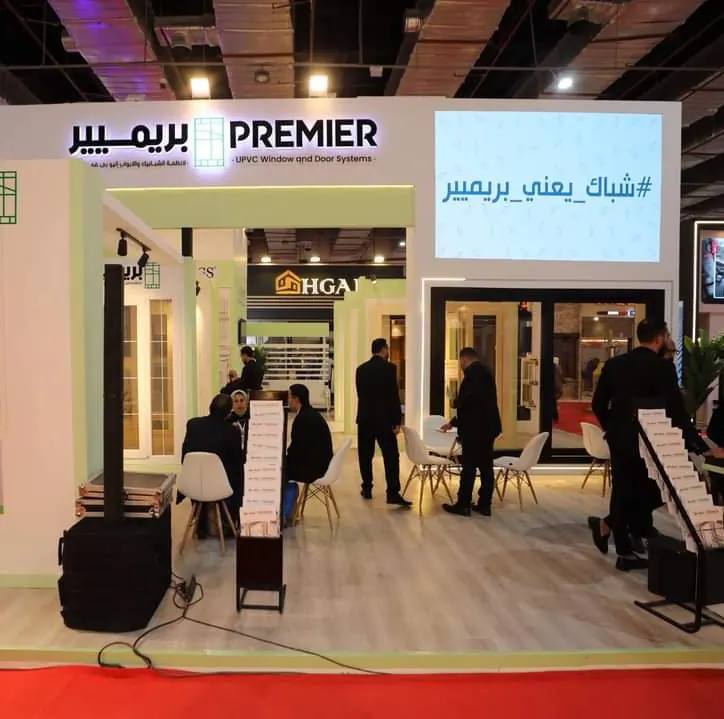
 3 صور ↗
 5 صور ↗
 6 صور ↗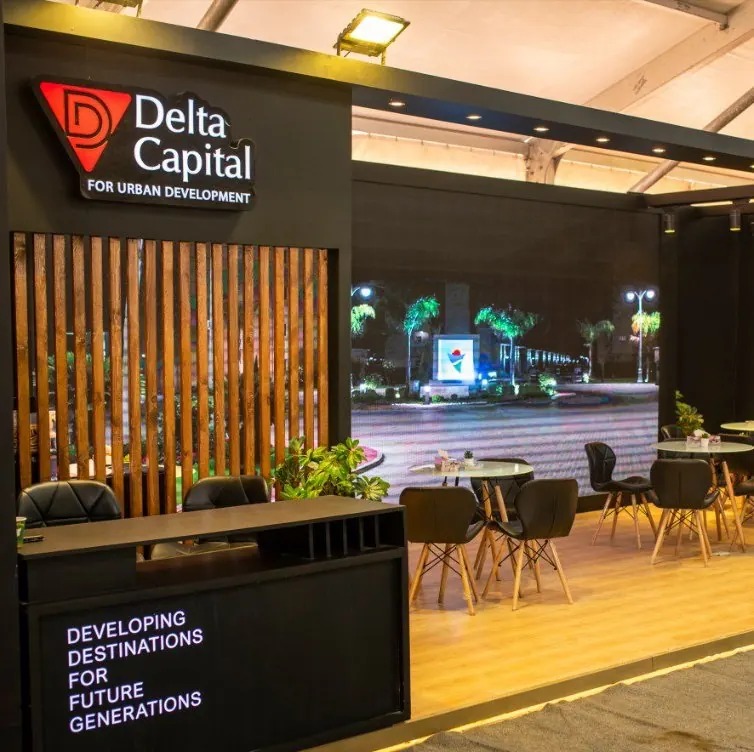
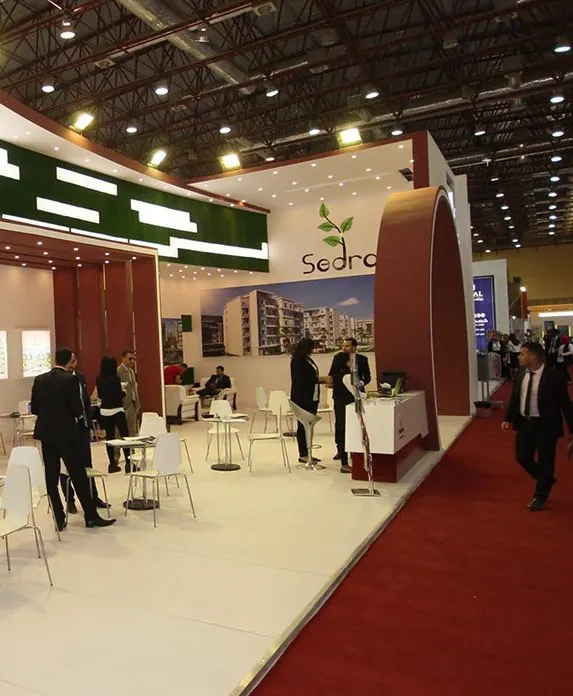
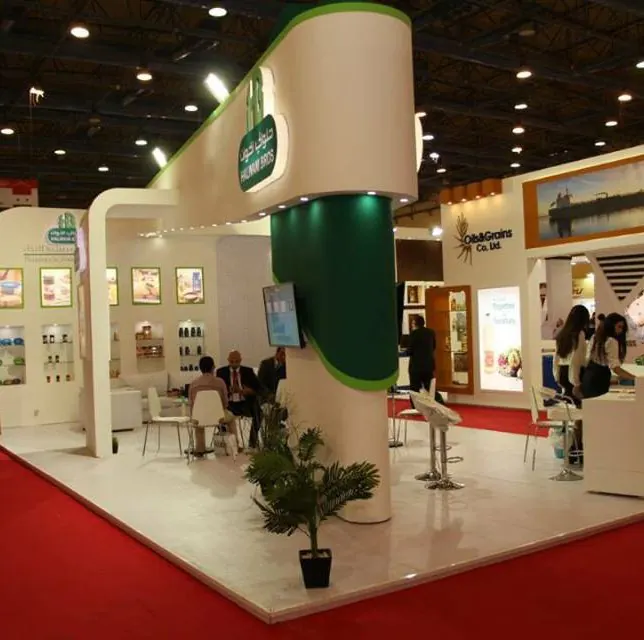
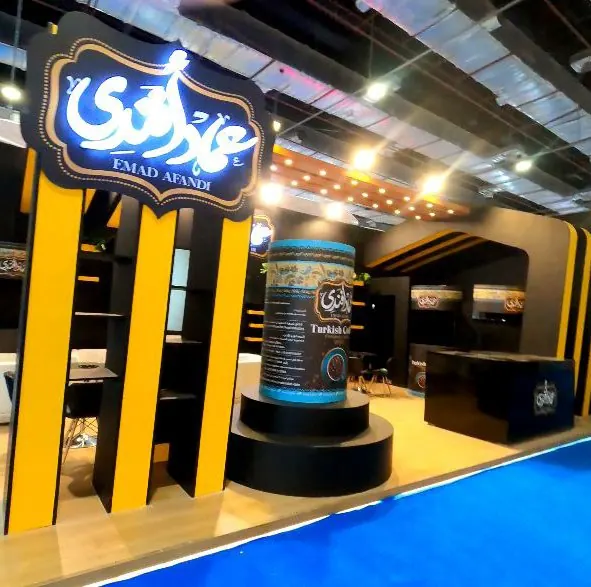
 5 صور ↗
 2 صور ↗
تعاوَنّا مع أكثر من 90 علامة تجارية، من بينها:
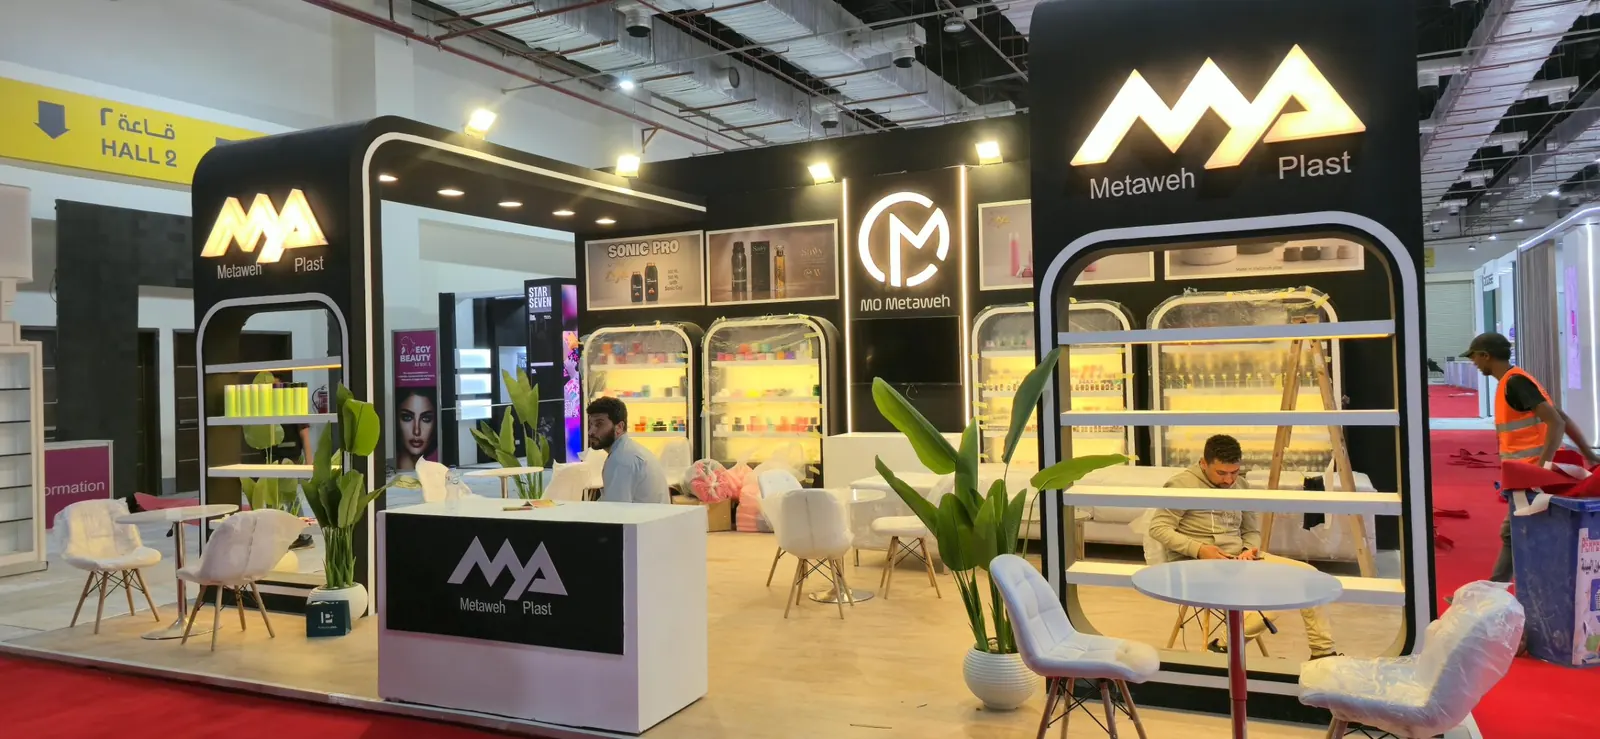
جناح مطاوع بلاست في معرض إيجي بيوتي 2026. صمّمنا إطارات عرض مضيئة بحواف دائرية على خلفية سوداء، فتحوّل الجناح إلى واجهة عرض واحدة لمنتجات العبوات ومستحضرات التجميل، مع منطقة استقبال وجلسات للعملاء.
نصمّم. نُصنّع. ننفّذ. وتبقى في الذاكرة.
من الفكرة إلى يوم الافتتاح
نستلم مخطط المساحة ومتطلبات العرض وأهداف مشاركتك.
رندرات واقعية تعتمدها قبل البدء في التنفيذ.
الجودة والتكلفة والمواعيد تحت إشرافنا المباشر.
فريقنا في الموقع حتى الافتتاح، ثم الفك بعد انتهاء المعرض.
أخبرنا بتفاصيل مشاركتك، وسنعود إليك بتصوّر مبدئي وعرض سعر خلال 24 ساعة عادةً.
أخبرنا بتفاصيل مشاركتك، وسنعود إليك بتصوّر مبدئي وعرض سعر خلال 24 ساعة عادةً.